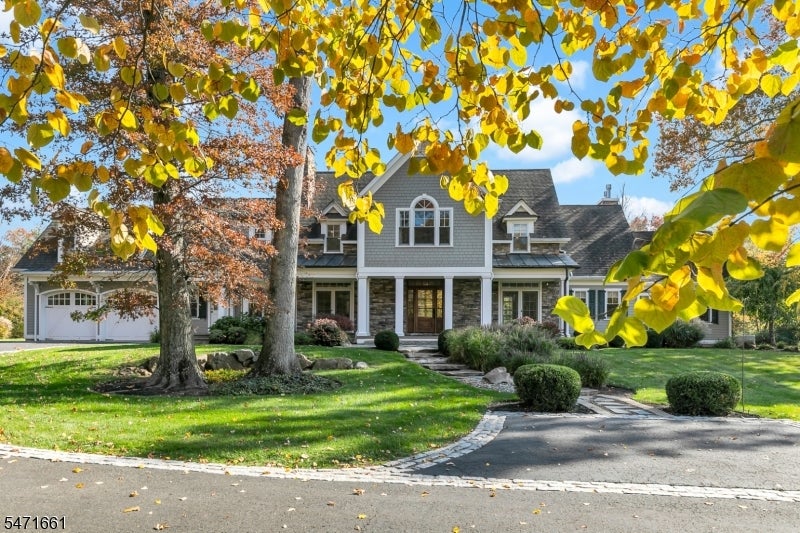
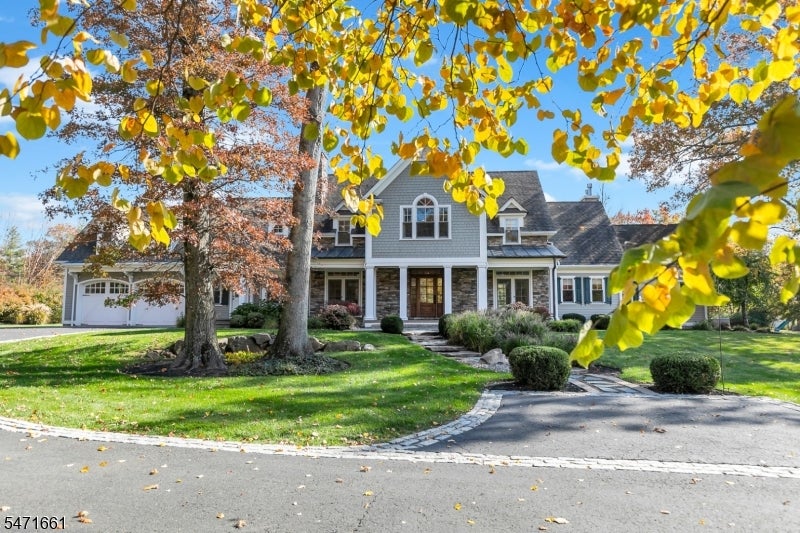
Gray two-story home with white trim, framed by golden autumn leaves and a curved stone-edged driveway.
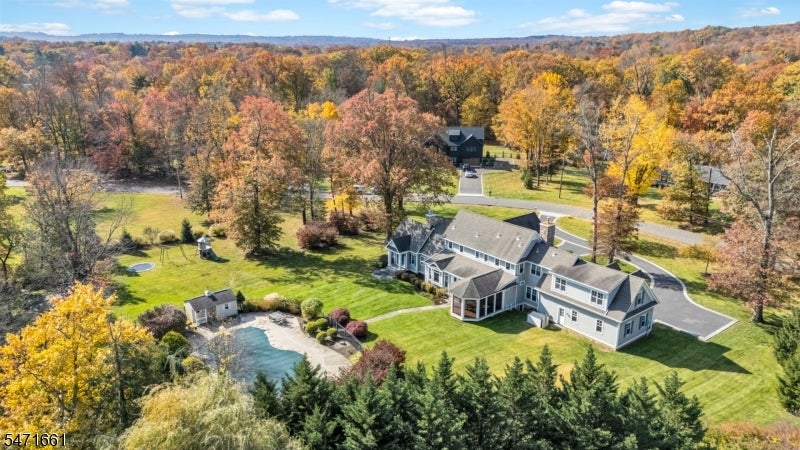
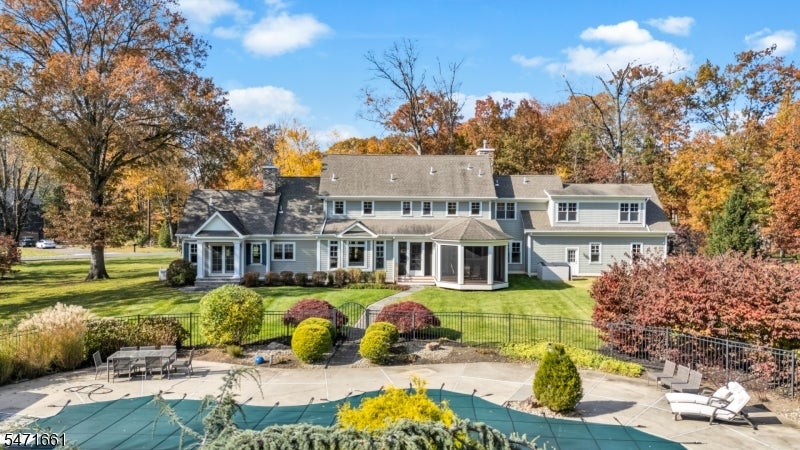
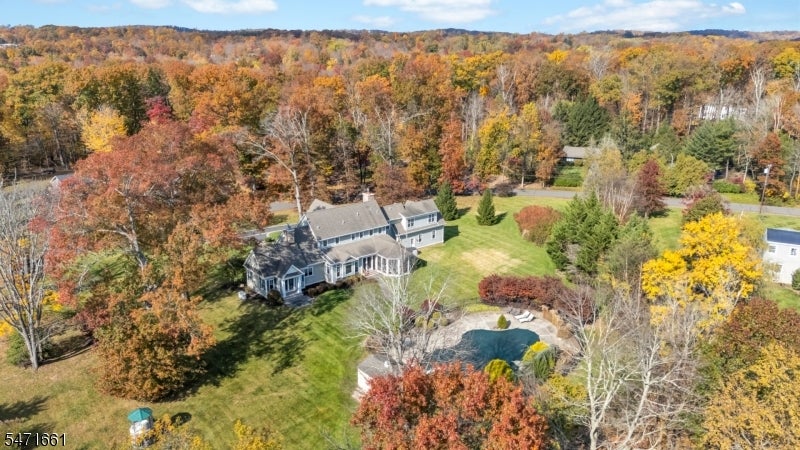
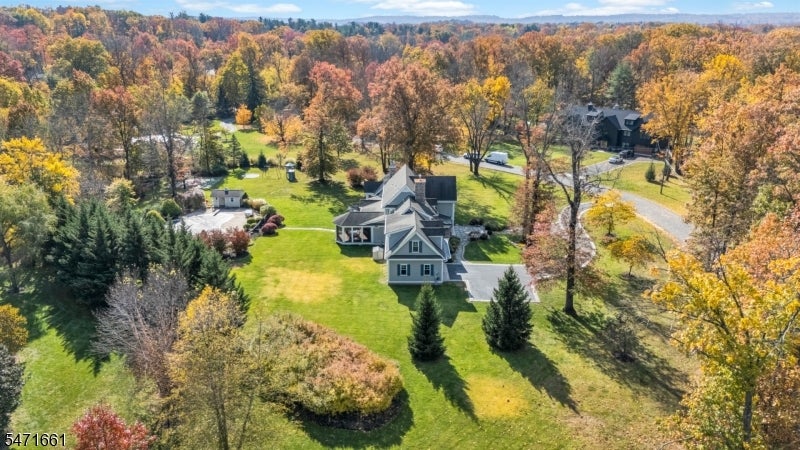
Aerial view of a large gray home, swimming pool, and landscaped grounds surrounded by autumn woods.
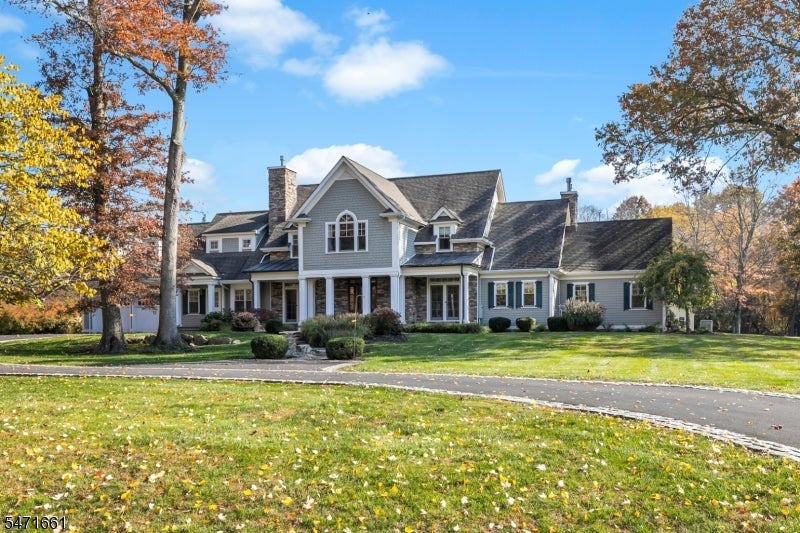
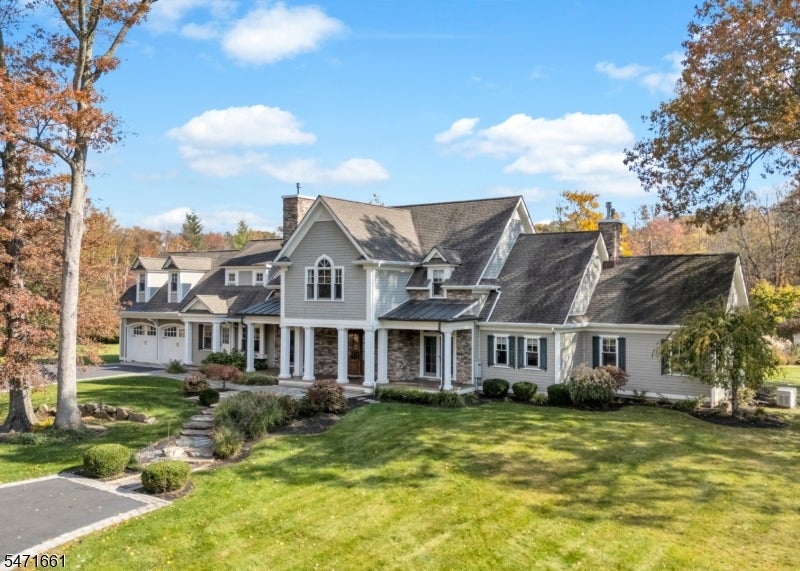
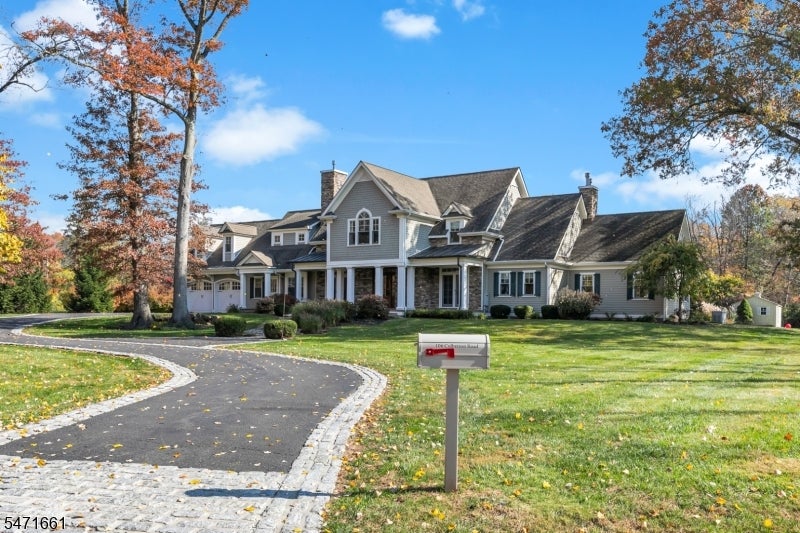
Gray two-story home with gabled roof, stone chimney, and broad front lawn.
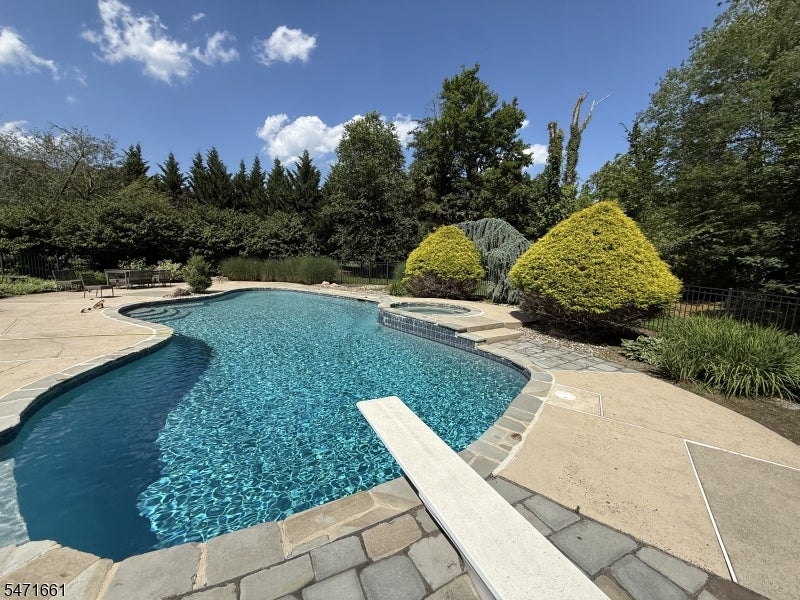
Curved backyard swimming pool with a diving board, stone patio, and landscaped shrubs.
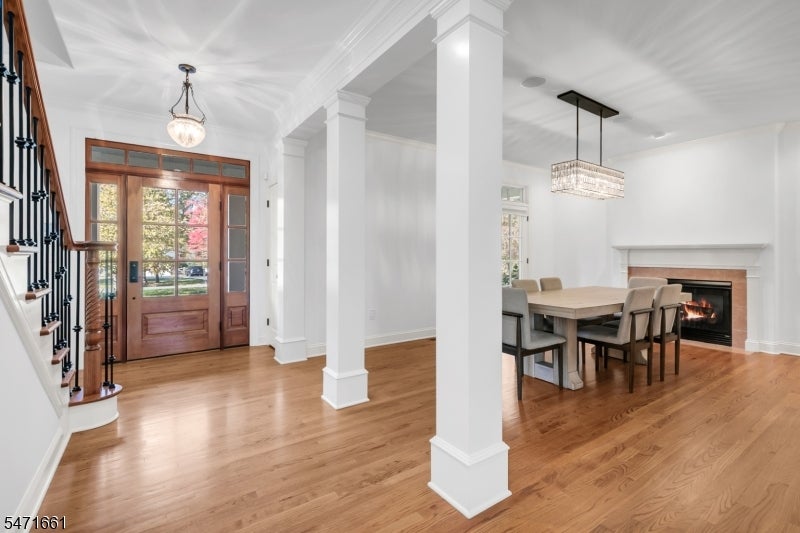
Open foyer and dining area with a wood staircase, glass-paneled front door, and fireplace.
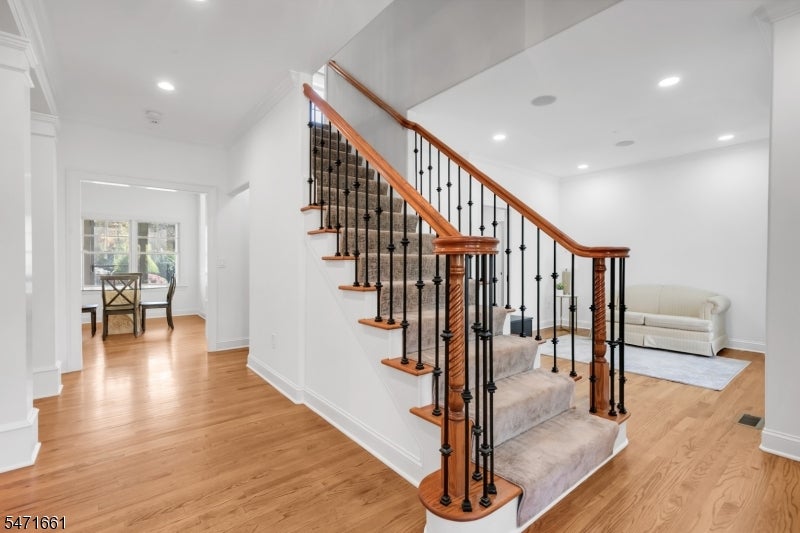
Interior staircase with a wood handrail, black balusters, and carpeted steps.
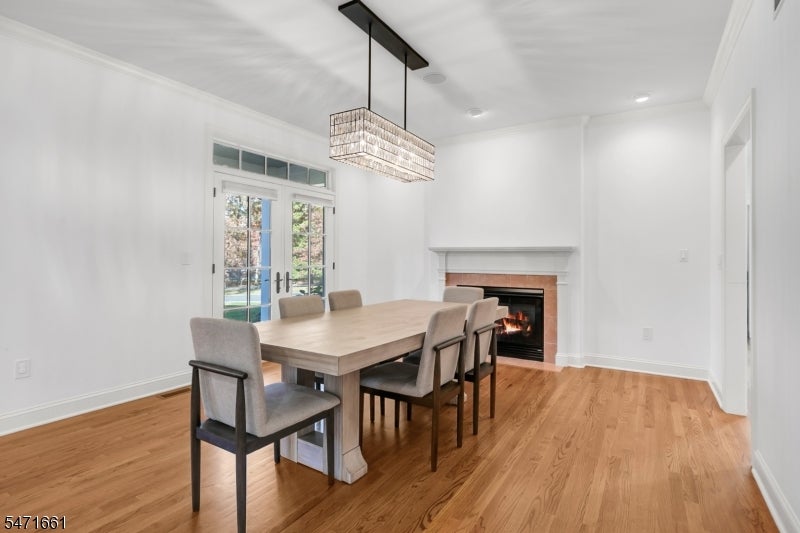
Dining room with a wood table, upholstered chairs, a fireplace, and glass doors.
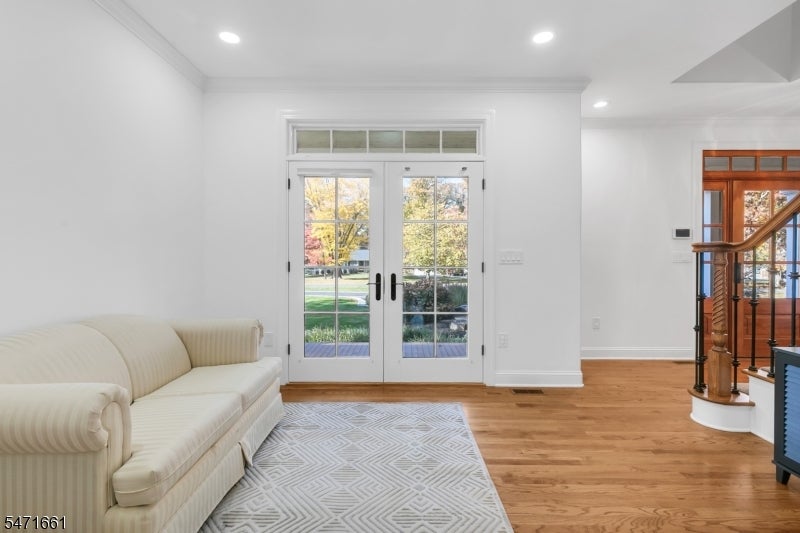
Living room with a cream sofa, hardwood floors, and glass doors opening to the yard.
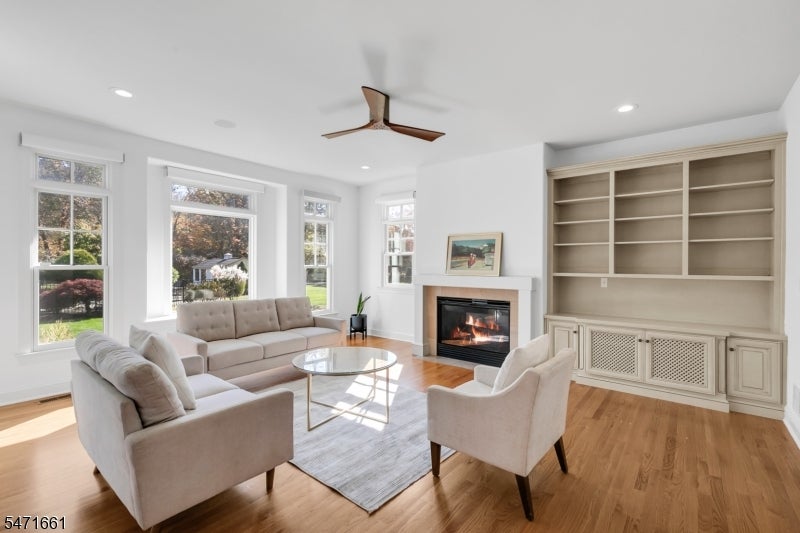
Living room with a fireplace, built-in shelving, and pale upholstered seating.
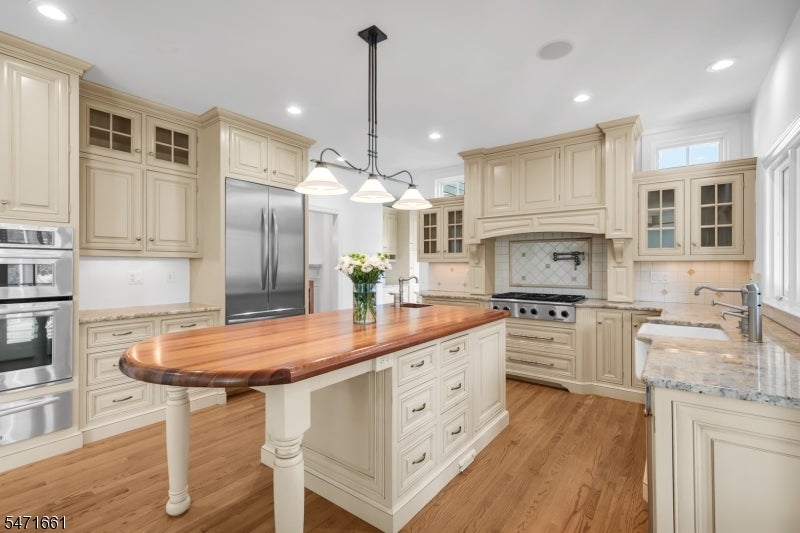
Kitchen with a rounded wood island, cream cabinetry, stainless steel appliances, and granite counters.
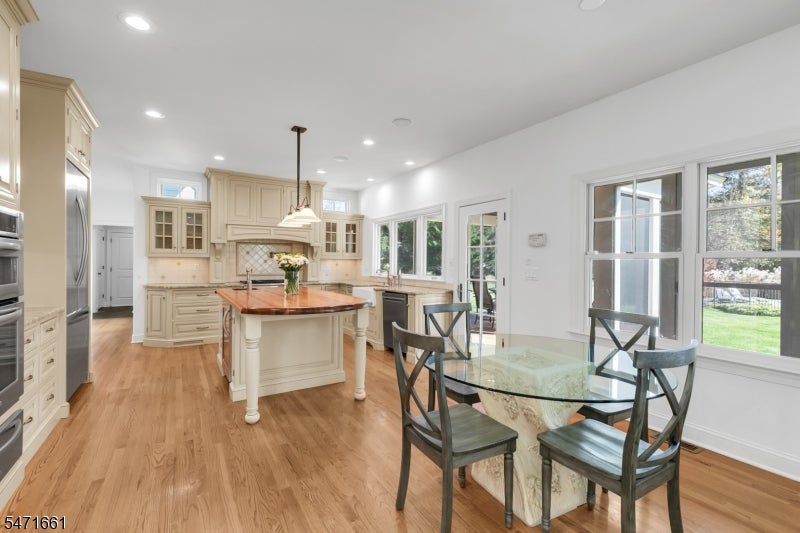
Bright kitchen with a central island, adjoining a dining area with a glass table and dark chairs.
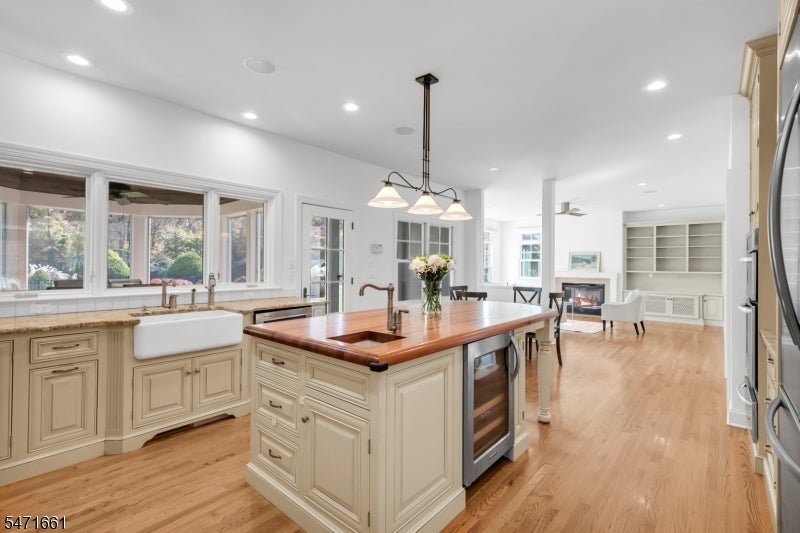
Kitchen with a large wood-topped island, farmhouse sink, and open living area beyond.
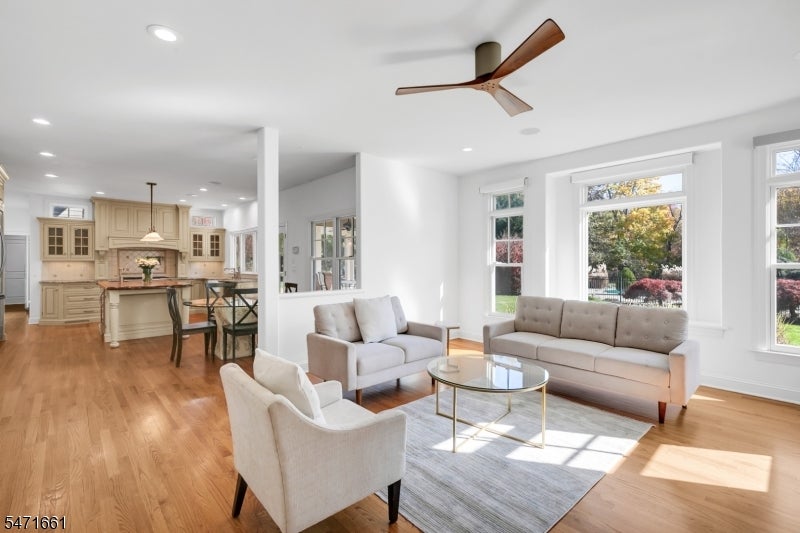
Open living room with pale sofas, wood floors, and a kitchen with a large island.
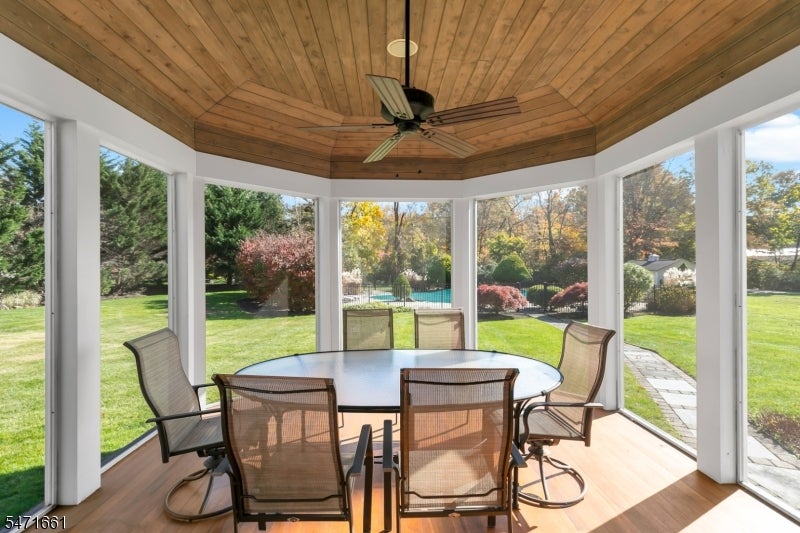
Sunroom with a round dining table and wood-plank ceiling overlooking a garden and pool.
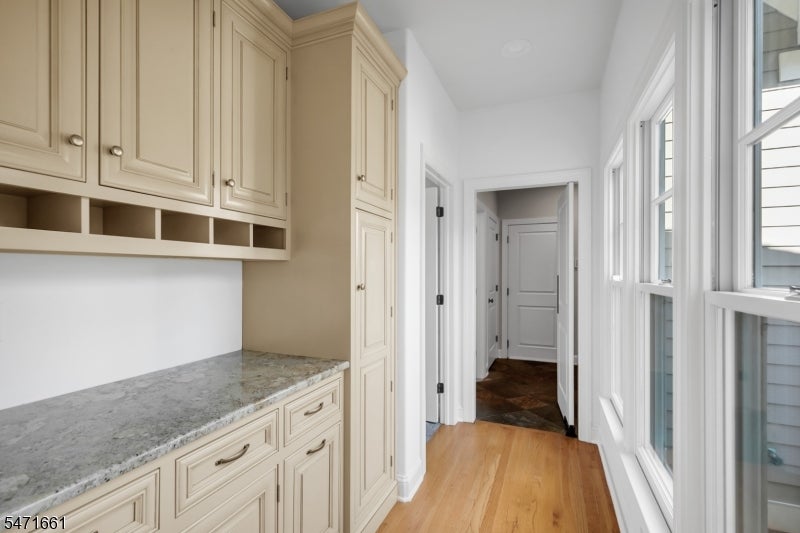
Bright hallway with built-in cream cabinets, a stone countertop, and tall windows.
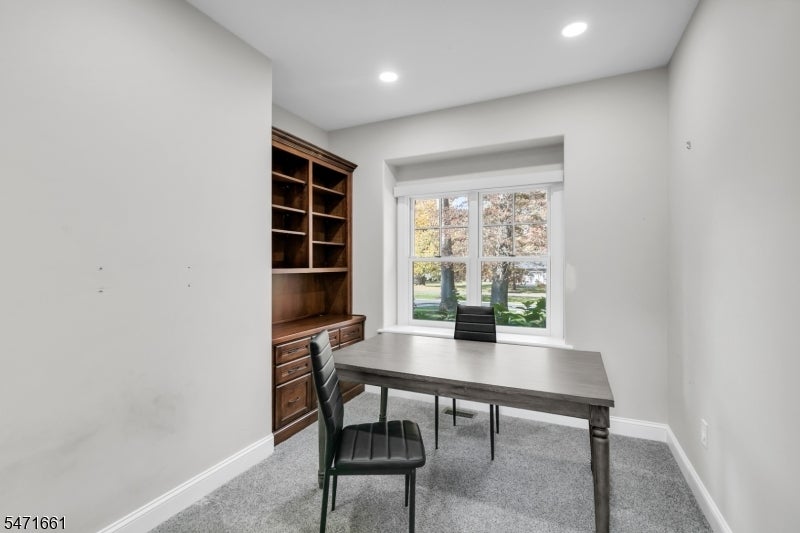
Home office with built-in wooden shelving, a desk, and a large window overlooking the yard.
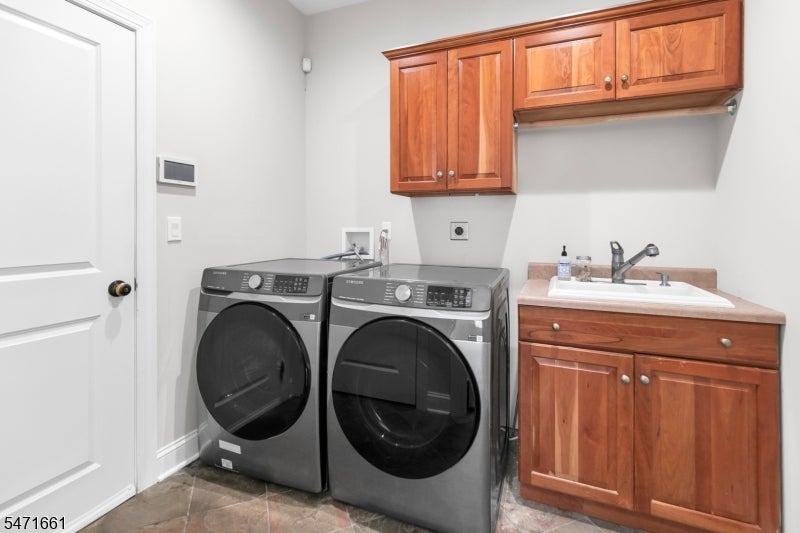
Laundry room with front-loading washer and dryer, wooden cabinets, and a utility sink.
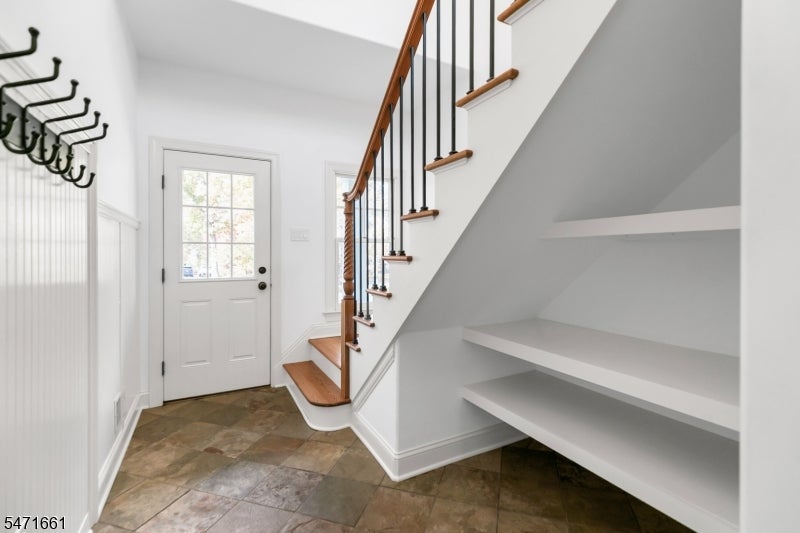
Entryway with a white front door, tiled floor, coat hooks, and staircase with built-in shelves.
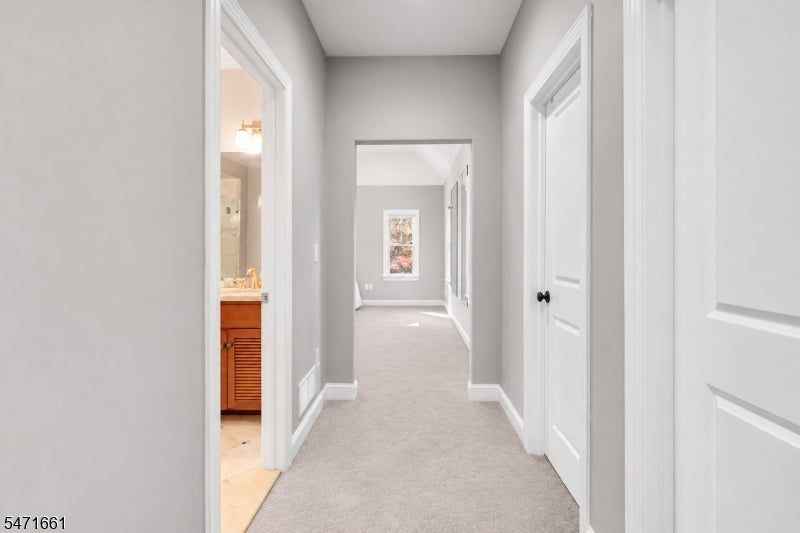
Carpeted hallway with gray walls, white doors, and a glimpse of a bathroom vanity.
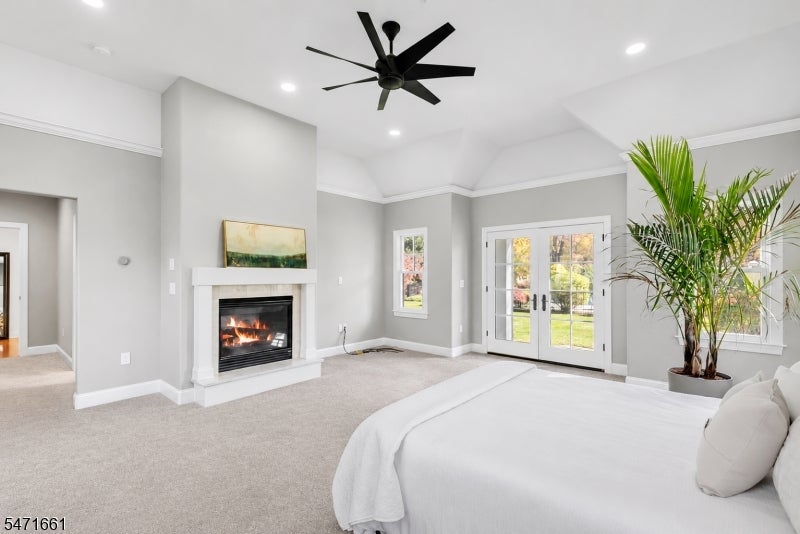
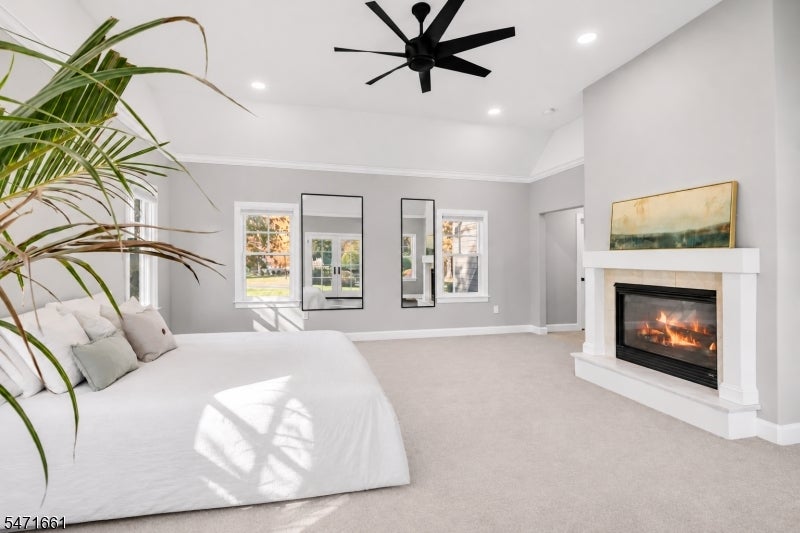
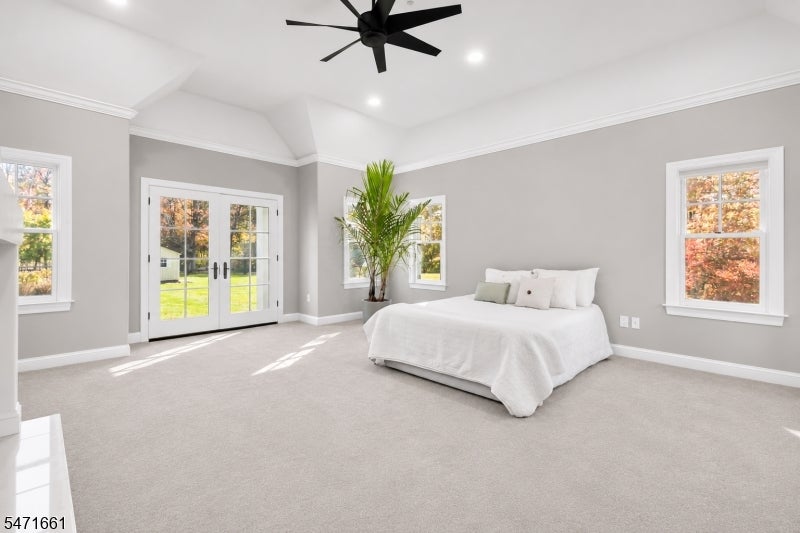
Bedroom with a fireplace, French doors opening to the yard, and a large ceiling fan.
Living room with a white sectional, tall windows, black ceiling fan, and lit fireplace.
Bright bedroom with a white bed, gray walls, French doors, and a large black ceiling fan.
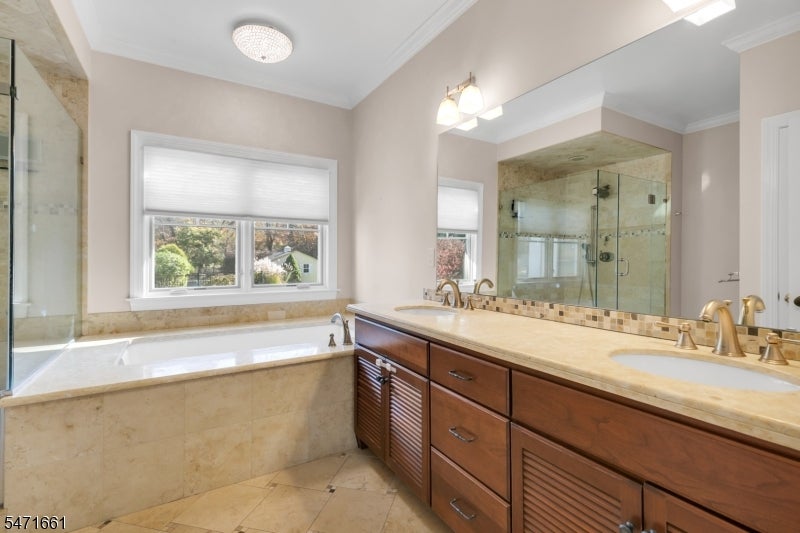
Bathroom with a long wood vanity, marble countertop, soaking tub, and glass-enclosed shower.
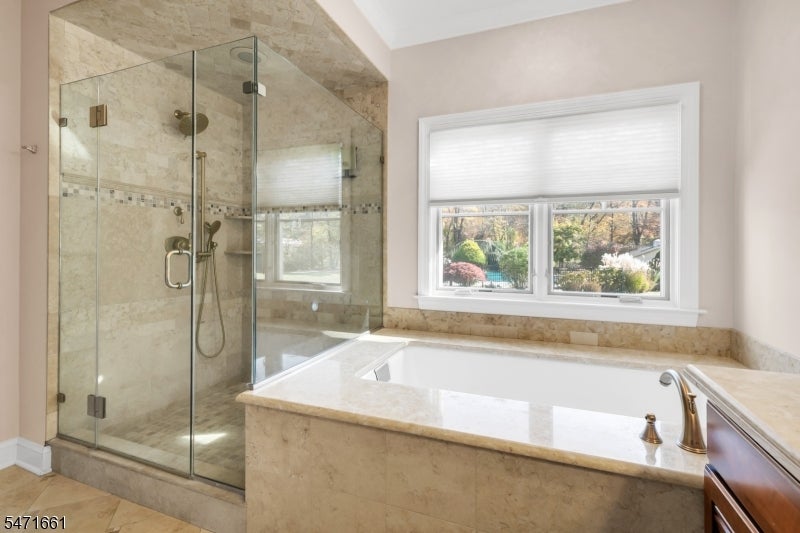
Bathroom with a built-in soaking tub beside a glass-enclosed stone shower.
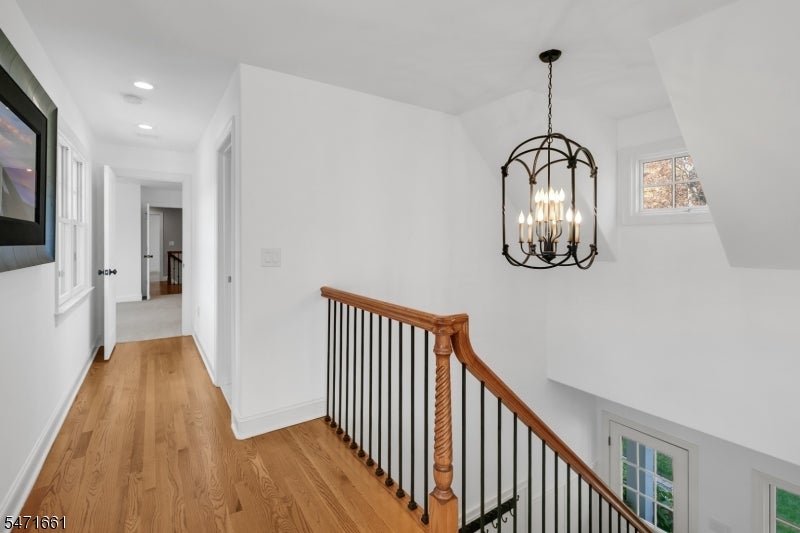
Upstairs landing with hardwood floors, black metal stair railing, and hanging chandelier.
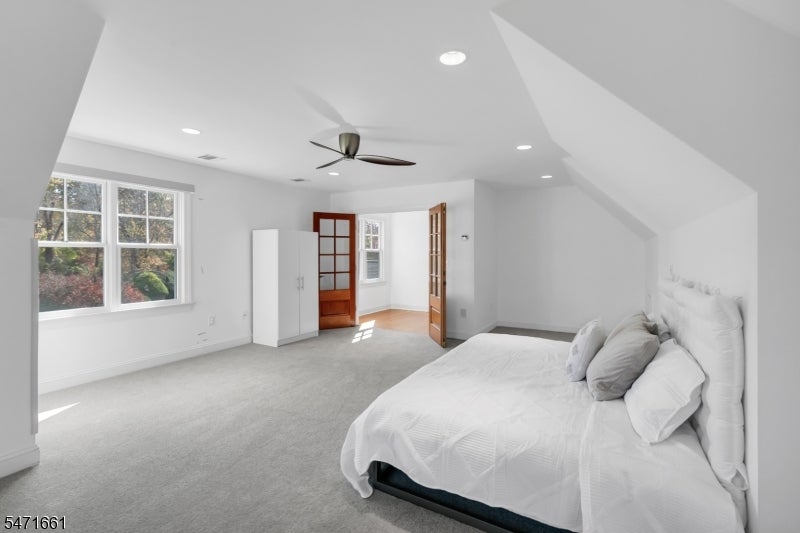
Bright bedroom with gray carpet, a white bed, large windows, and open wood doors.
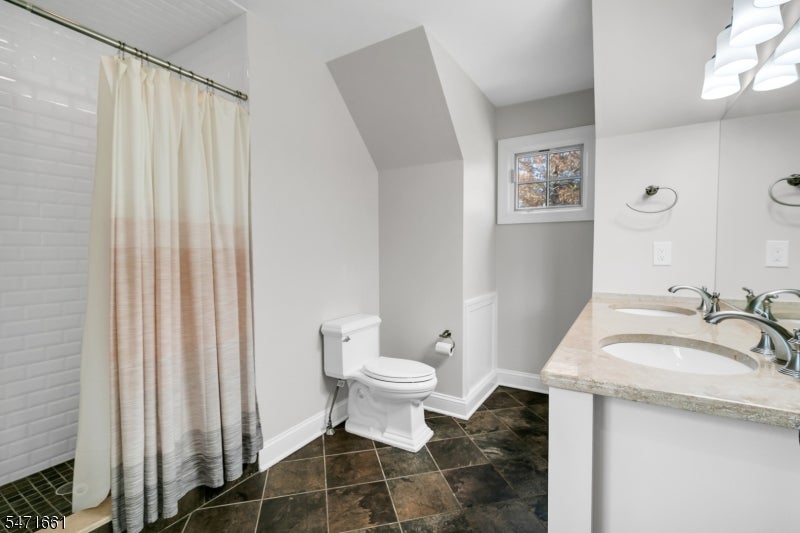
Bathroom with a tiled shower, toilet, and stone vanity beneath a large mirror.
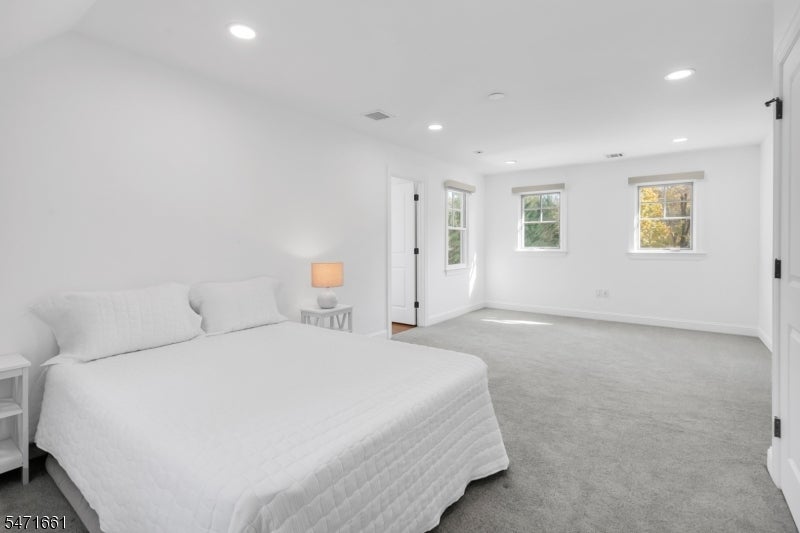
Bright bedroom with a white bed, gray carpet, and three windows.
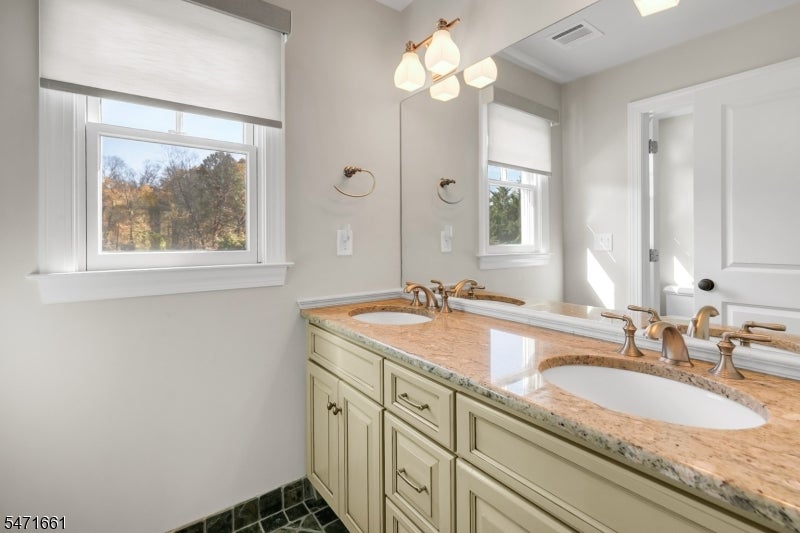
Bathroom with a double-sink vanity, granite countertop, and windows with white shades.
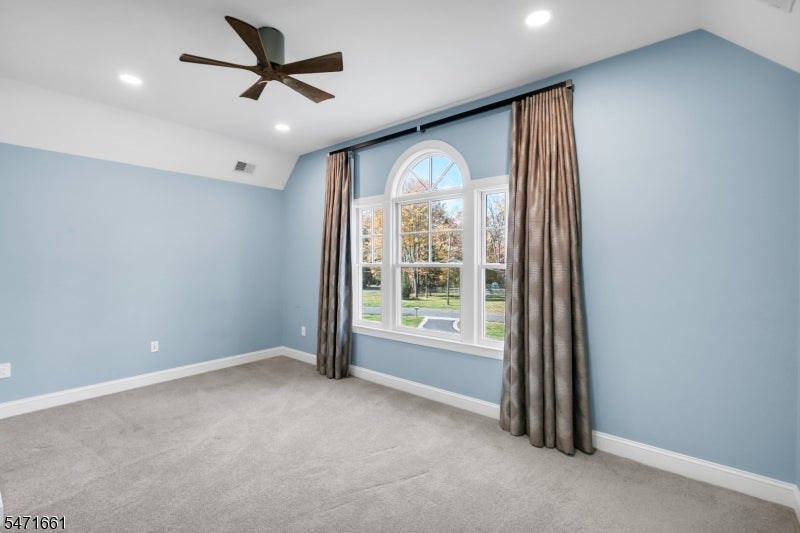
Empty carpeted bedroom with blue walls, an arched window, and a ceiling fan.
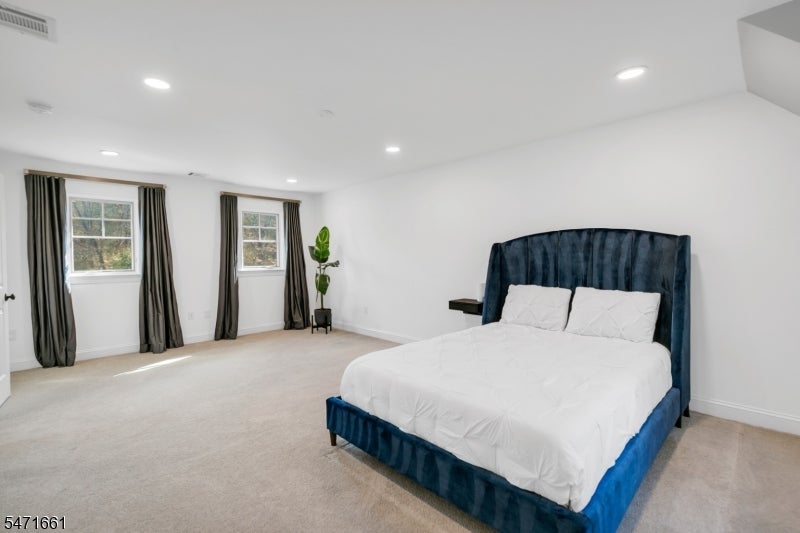
Bedroom with a navy upholstered bed, white bedding, and two curtained windows.
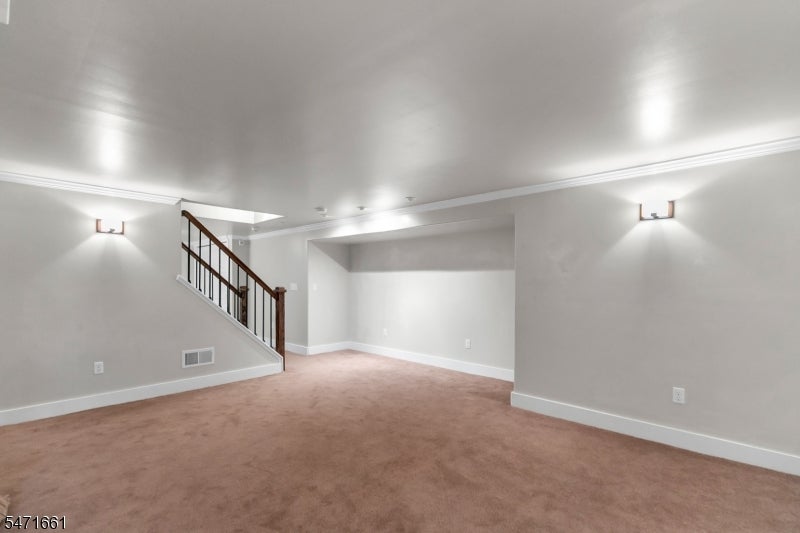
Carpeted basement room with a staircase and recessed alcove.
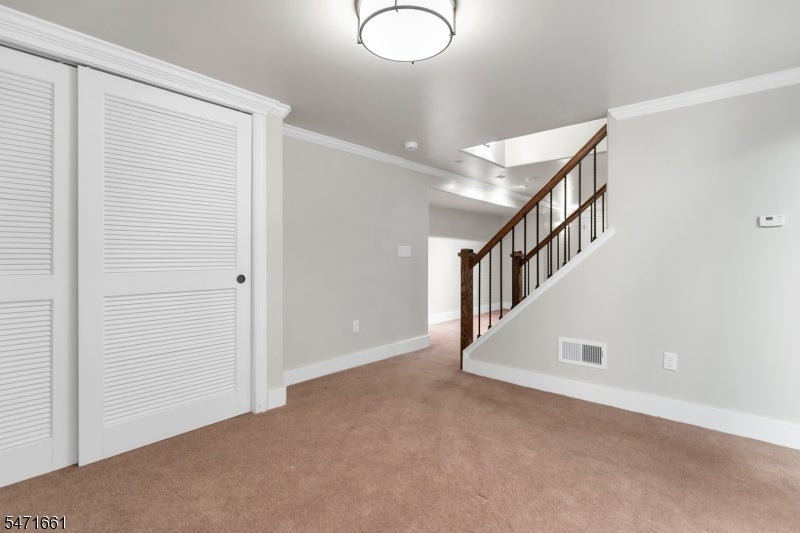
Empty carpeted foyer with white louvered closet doors and a wood-and-iron staircase.
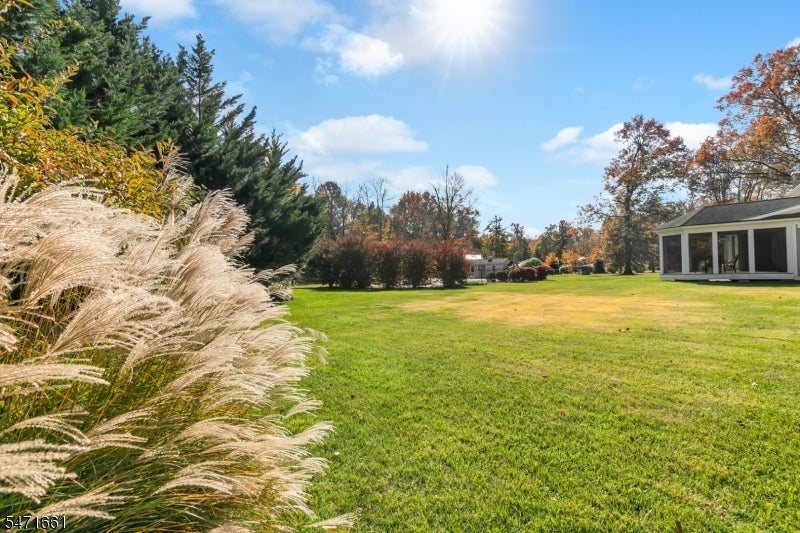
Spacious lawn bordered by ornamental grasses and mature trees, with a glass-walled sunroom.
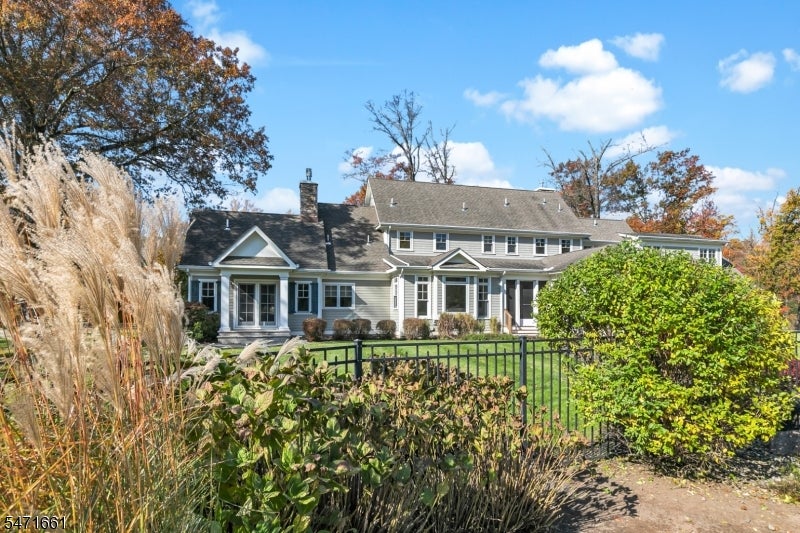
Gray two-story home behind a landscaped garden and black metal fence.
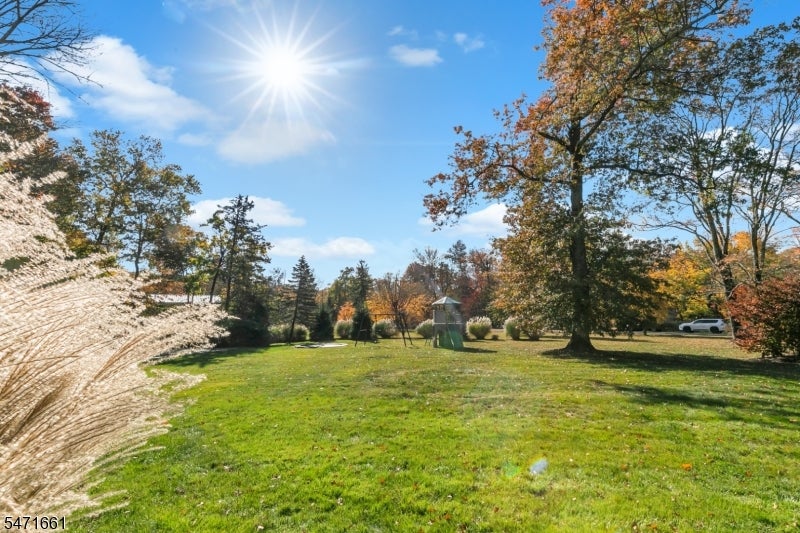
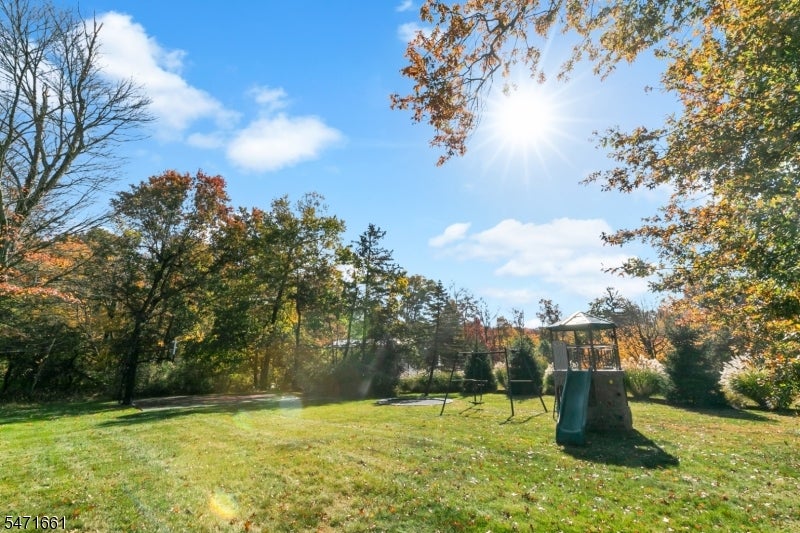
Landscaped backyard with a broad green lawn, mature autumn trees, and a small play structure.
Backyard with a lawn, mature trees, and a children's play structure.
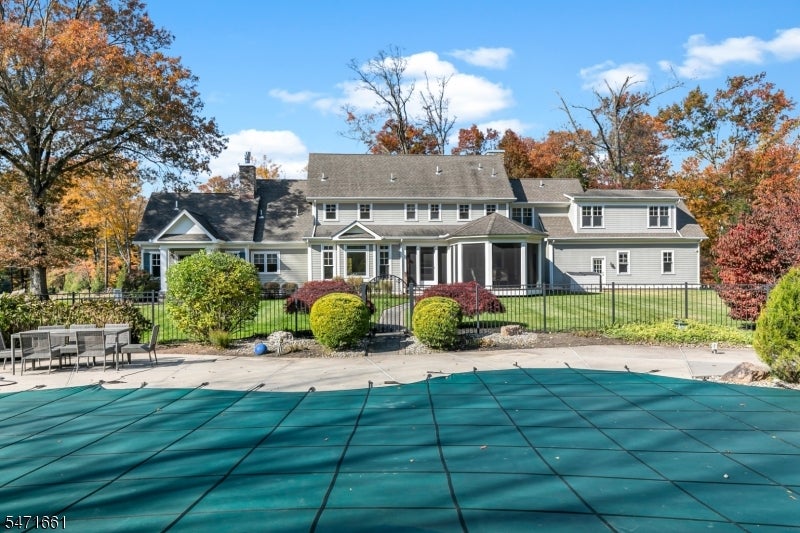
Rear of a two-story gray house beyond a covered swimming pool, with autumn trees in the background.
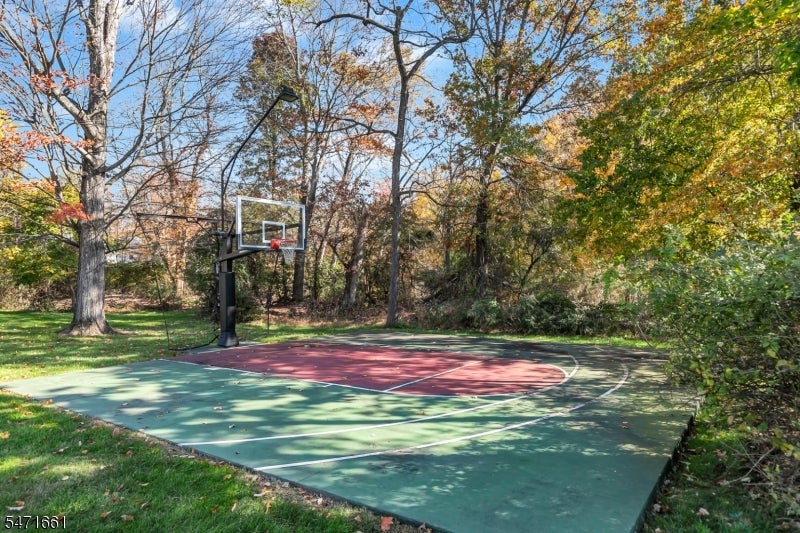
Outdoor basketball court with a red key, green surface, and surrounding autumn trees.
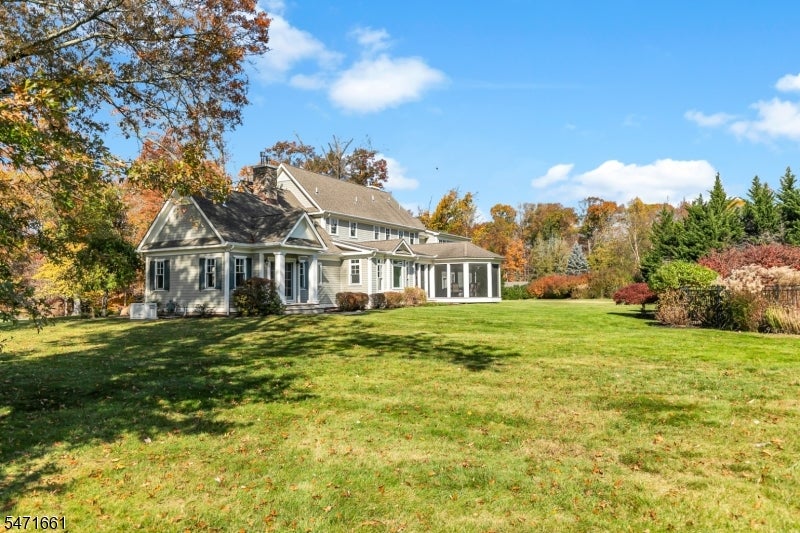
House with a broad lawn, enclosed sunroom, and autumn trees.
Rear exterior of a two-story home with a swimming pool and landscaped yard.
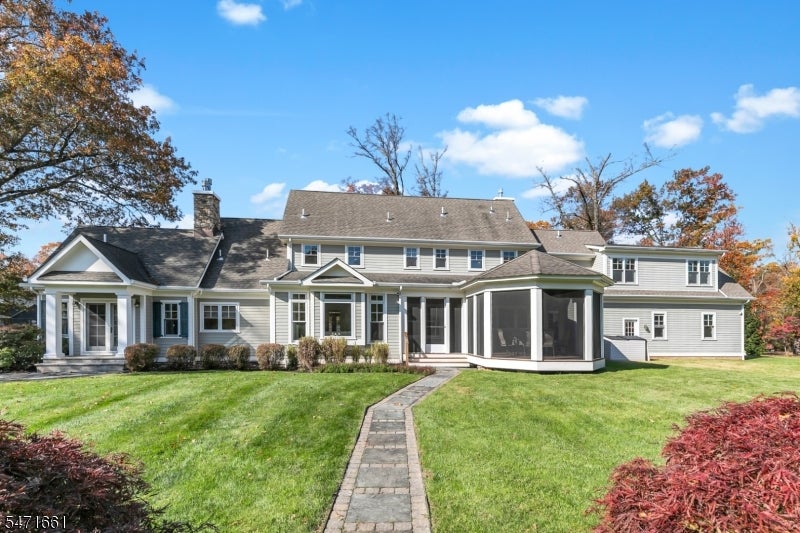
Rear exterior of a two-story home with a screened porch and stone walkway across the lawn.
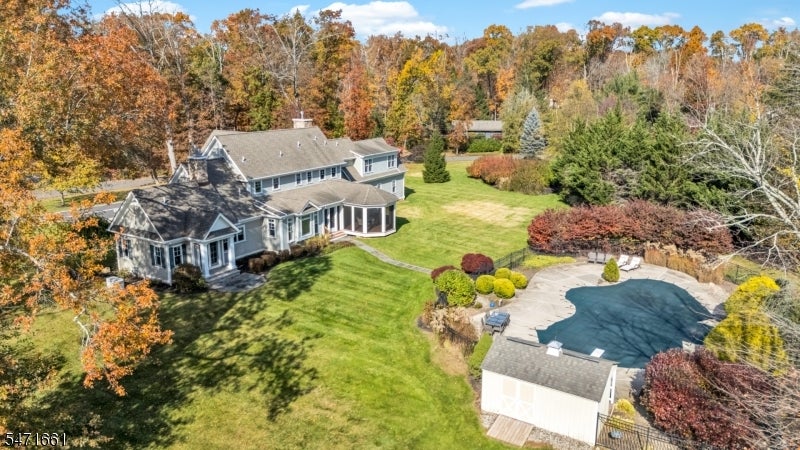
Aerial view of a gray home, landscaped lawn, and covered swimming pool surrounded by autumn trees.
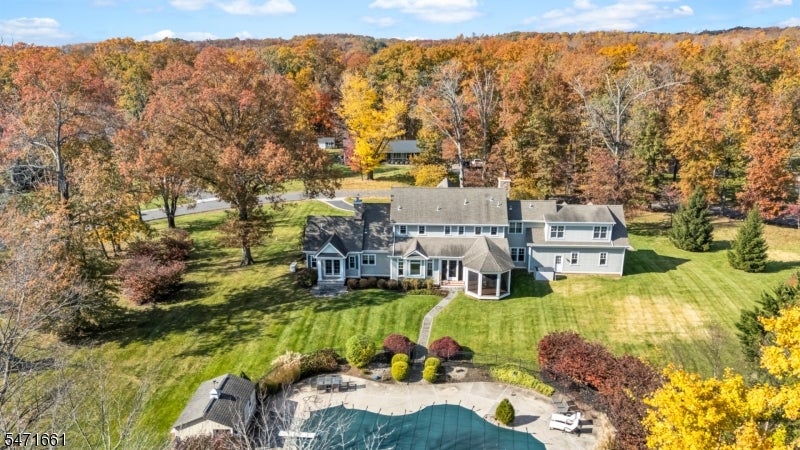
Aerial view of a gray house, expansive lawn, swimming pool, and autumn woodland.
Aerial view of a home with a swimming pool and colorful autumn trees.
Large gray-and-white house with multiple gabled roofs, stone accents, and a landscaped front lawn.
Gray two-story home with stone accents, an attached garage, and autumn foliage.
Large gray-sided home with multiple gables beside a curved stone-edged driveway.
Aerial view of a gray home surrounded by a broad lawn and autumn trees.
SEE ALL PHOTOS
Gray two-story home with white trim, framed by golden autumn leaves and a curved stone-edged driveway.
Aerial view of a large gray home, swimming pool, and landscaped grounds surrounded by autumn woods.
Gray two-story home with gabled roof, stone chimney, and broad front lawn.
Curved backyard swimming pool with a diving board, stone patio, and landscaped shrubs.
Open foyer and dining area with a wood staircase, glass-paneled front door, and fireplace.
Interior staircase with a wood handrail, black balusters, and carpeted steps.
Dining room with a wood table, upholstered chairs, a fireplace, and glass doors.
Living room with a cream sofa, hardwood floors, and glass doors opening to the yard.
Living room with a fireplace, built-in shelving, and pale upholstered seating.
Kitchen with a rounded wood island, cream cabinetry, stainless steel appliances, and granite counters.
Bright kitchen with a central island, adjoining a dining area with a glass table and dark chairs.
Kitchen with a large wood-topped island, farmhouse sink, and open living area beyond.
Open living room with pale sofas, wood floors, and a kitchen with a large island.
Sunroom with a round dining table and wood-plank ceiling overlooking a garden and pool.
Bright hallway with built-in cream cabinets, a stone countertop, and tall windows.
Home office with built-in wooden shelving, a desk, and a large window overlooking the yard.
Laundry room with front-loading washer and dryer, wooden cabinets, and a utility sink.
Entryway with a white front door, tiled floor, coat hooks, and staircase with built-in shelves.
Carpeted hallway with gray walls, white doors, and a glimpse of a bathroom vanity.
Bedroom with a fireplace, French doors opening to the yard, and a large ceiling fan.
Living room with a white sectional, tall windows, black ceiling fan, and lit fireplace.
Bright bedroom with a white bed, gray walls, French doors, and a large black ceiling fan.
Bathroom with a long wood vanity, marble countertop, soaking tub, and glass-enclosed shower.
Bathroom with a built-in soaking tub beside a glass-enclosed stone shower.
Upstairs landing with hardwood floors, black metal stair railing, and hanging chandelier.
Bright bedroom with gray carpet, a white bed, large windows, and open wood doors.
Bathroom with a tiled shower, toilet, and stone vanity beneath a large mirror.
Bright bedroom with a white bed, gray carpet, and three windows.
Bathroom with a double-sink vanity, granite countertop, and windows with white shades.
Empty carpeted bedroom with blue walls, an arched window, and a ceiling fan.
Bedroom with a navy upholstered bed, white bedding, and two curtained windows.
Carpeted basement room with a staircase and recessed alcove.
Empty carpeted foyer with white louvered closet doors and a wood-and-iron staircase.
Spacious lawn bordered by ornamental grasses and mature trees, with a glass-walled sunroom.
Gray two-story home behind a landscaped garden and black metal fence.
Landscaped backyard with a broad green lawn, mature autumn trees, and a small play structure.
Backyard with a lawn, mature trees, and a children's play structure.
Rear of a two-story gray house beyond a covered swimming pool, with autumn trees in the background.
Outdoor basketball court with a red key, green surface, and surrounding autumn trees.
House with a broad lawn, enclosed sunroom, and autumn trees.
Rear exterior of a two-story home with a swimming pool and landscaped yard.
Rear exterior of a two-story home with a screened porch and stone walkway across the lawn.
Aerial view of a gray home, landscaped lawn, and covered swimming pool surrounded by autumn trees.
Aerial view of a gray house, expansive lawn, swimming pool, and autumn woodland.
Aerial view of a home with a swimming pool and colorful autumn trees.
Large gray-and-white house with multiple gabled roofs, stone accents, and a landscaped front lawn.
Gray two-story home with stone accents, an attached garage, and autumn foliage.
Large gray-sided home with multiple gables beside a curved stone-edged driveway.
Aerial view of a gray home surrounded by a broad lawn and autumn trees.
For Sale

106 Culberson Rd

106 Culberson Rd, Bernards Twp, NJ 07920

$1,650,000
Set on two-plus beautifully landscaped acres, this distinctive 5-bedroom, 3.1-bath custom home offers impressive living spaces, thoughtful design and exceptional outdoor amenities. Custom designed to create an easy, open flow; the home features abundant natural light, hardwood flooring and inviting spaces for both everyday living as well as entertaining. The spacious kitchen is a natural gathering place, with custom cabinetry, a large center island and seamless access to the adjoining breakfast and family rooms. French doors lead to a beautiful screened porch with vaulted wood ceiling and expansive views of the backyard. The first-floor primary suite offers a tranquil retreat with its own fireplace, access to the outdoors and a beautifully appointed bath. Four additional bedrooms and a finished lower level offer exceptional flexibility for guests, work or relaxation. Outside, the property truly shines. Expansive lawns, mature landscaping and a gorgeous heated in-ground Gunite salt-water pool create a spectacular setting for outdoor entertaining, recreation or simply relaxing in complete privacy. With its versatile floor plan, beautiful surroundings and exceptional indoor-outdoor connection, this is a home to enjoy in every season. Features a whole-house generator. Convenient to shopping and transportation. Nationally ranked Bernards Township Schools.

5
beds

4
baths

2.09 Acres lot

Hope Salamone

Features & Amenities

Interior

  • total bedrooms5
  • Total bathrooms4
  • full bathrooms3
  • half bathroom1
  • Flooring Carpet, Tile, Wood
  • Fireplace Dining Room, Family Room
  • APPLIANCES Dishwasher, Dryer, Refrigerator, Microwave, Gas Water Heater
  • other interior Features Bar, Eat-in Kitchen, Kitchen Island, Walk-In Closet(s)

Area & Lot

  • Status For Sale
  • Lot Area2.09 Acres
  • MLS® ID4062857
  • TypeResidential
  • YEAR BUILT2008
  • NeighborhoodBernards Township
  • Architecture StylesCustom Home
  • Elementary SchoolOAK ST
  • Middle SchoolW ANNIN
  • High SchoolRIDGE

Exterior

  • Garage Space2.0
  • water SourceWell
  • utilitiesCable Available
  • PoolIn Ground
  • roofComposition
  • lot featuresLevel
  • parkingGarage Door Opener
  • HEAT TYPEForced Air
  • AIR CONDITIONINGCentral Air
  • sewerPublic Sewer
  • security FeaturesSecurity System, Smoke Detector(s)

Financial

  • Sales Price$1,650,000
  • Real Estate Tax $26,570/yr
  • Zoning Residential
Aerial view of a large gray home, swimming pool, and landscaped grounds surrounded by autumn woods.

Schedule a Showing

I would love to show you this beautiful property. Please select your preferred date and time below. I will be in touch shortly to confirm your appointment.

Schedule a Showing

I would love to show you this beautiful property. Please select your preferred date and time below. I will be in touch shortly to confirm your appointment.

Thank you for your interest in 106 Culberson Rd, Bernards Twp, NJ 07920. We are reviewing your request and will be in touch shortly!

Mortgage Calculator

Estimate your monthly mortgage payment, including the principal and interest, property taxes, and HOA. Adjust the values to generate a more accurate rate.

All estimates are provided for informational purposes only. Actual amounts may vary.
$0,000 Your Payment 20 15 65
$0,000 Your Payment

Bernards Township

Explore

I Look Forward To Meeting You!

With 40 years of extensive local and community knowledge, I am proud to offer a wealth of expert insights about our many towns, communities and neighborhoods. Whether Buying, Selling or Investing, all real estate is locally unique so having someone you can trust for up-to-date information and guidance is a must.

Follow Me on Instagram