Leave a Message

Thank you for your message. I will be in touch with you shortly.

41 Chapin Ln
41 Chapin Ln
41 Chapin Ln
41 Chapin Ln
41 Chapin Ln
41 Chapin Ln
41 Chapin Ln
41 Chapin Ln
41 Chapin Ln
41 Chapin Ln
41 Chapin Ln
41 Chapin Ln
41 Chapin Ln
41 Chapin Ln
41 Chapin Ln
41 Chapin Ln
41 Chapin Ln
41 Chapin Ln
41 Chapin Ln
41 Chapin Ln
41 Chapin Ln
41 Chapin Ln
41 Chapin Ln
41 Chapin Ln
41 Chapin Ln
41 Chapin Ln
41 Chapin Ln
41 Chapin Ln
41 Chapin Ln
41 Chapin Ln
41 Chapin Ln
41 Chapin Ln
41 Chapin Ln
41 Chapin Ln
41 Chapin Ln
41 Chapin Ln
41 Chapin Ln
41 Chapin Ln
41 Chapin Ln
41 Chapin Ln
41 Chapin Ln
41 Chapin Ln
41 Chapin Ln
41 Chapin Ln
41 Chapin Ln
41 Chapin Ln
41 Chapin Ln
41 Chapin Ln
41 Chapin Ln
41 Chapin Ln
SEE ALL PHOTOS
41 Chapin Ln
41 Chapin Ln
41 Chapin Ln
41 Chapin Ln
41 Chapin Ln
41 Chapin Ln
41 Chapin Ln
41 Chapin Ln
41 Chapin Ln
41 Chapin Ln
41 Chapin Ln
41 Chapin Ln
41 Chapin Ln
41 Chapin Ln
41 Chapin Ln
41 Chapin Ln
41 Chapin Ln
41 Chapin Ln
41 Chapin Ln
41 Chapin Ln
41 Chapin Ln
41 Chapin Ln
41 Chapin Ln
41 Chapin Ln
41 Chapin Ln
41 Chapin Ln
41 Chapin Ln
41 Chapin Ln
41 Chapin Ln
41 Chapin Ln
41 Chapin Ln
41 Chapin Ln
41 Chapin Ln
41 Chapin Ln
41 Chapin Ln
41 Chapin Ln
41 Chapin Ln
41 Chapin Ln
41 Chapin Ln
41 Chapin Ln
41 Chapin Ln
41 Chapin Ln
41 Chapin Ln
41 Chapin Ln
41 Chapin Ln
41 Chapin Ln
41 Chapin Ln
41 Chapin Ln
41 Chapin Ln
41 Chapin Ln
Active Under Contract

41 Chapin Ln

41 Chapin Ln, Bernards Twp, NJ 07931

$2,250,000
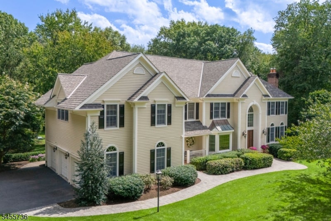
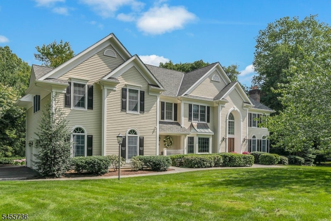
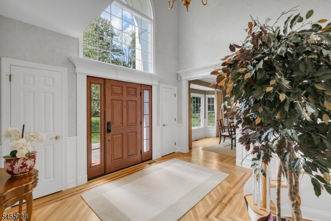
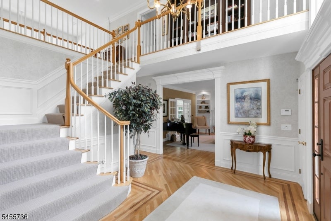
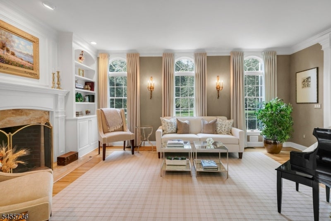
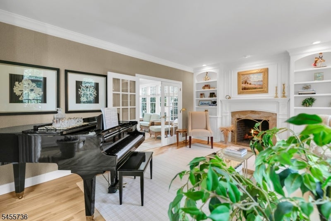
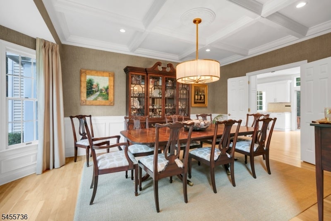
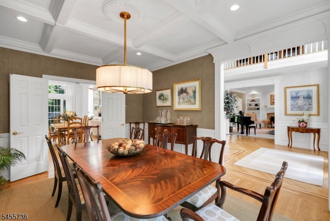
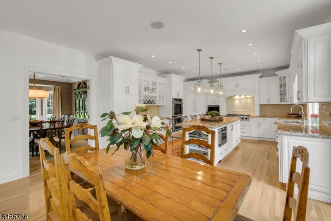
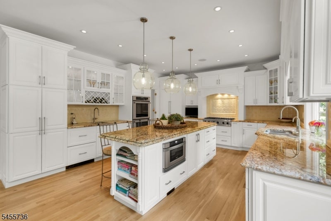
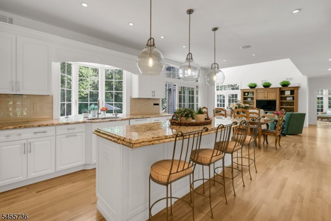
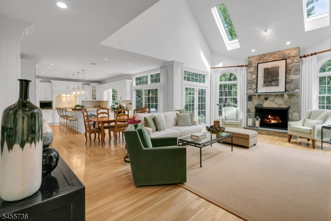
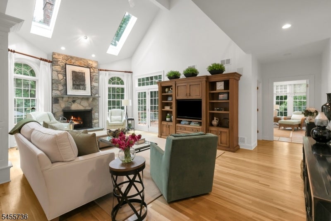
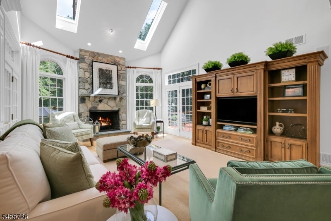
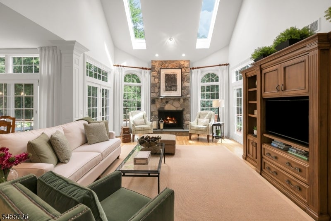
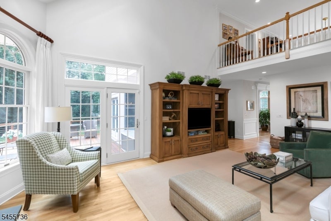
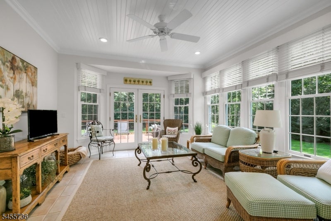
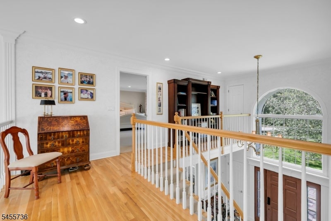
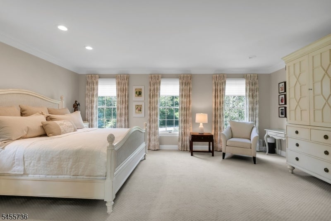
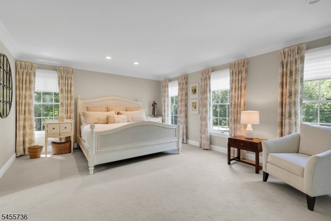
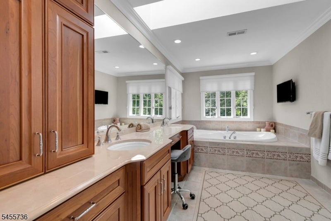
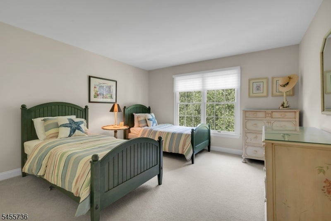
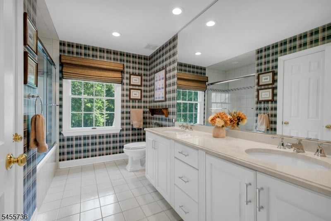
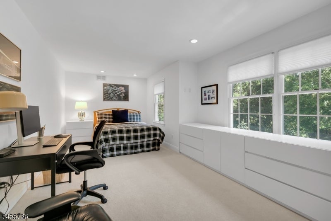
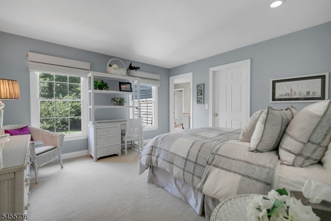
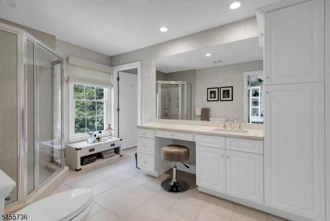
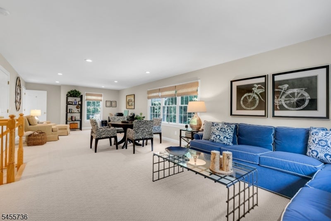
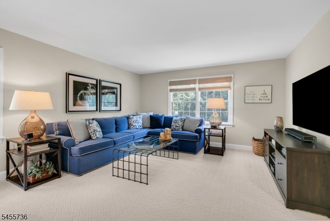
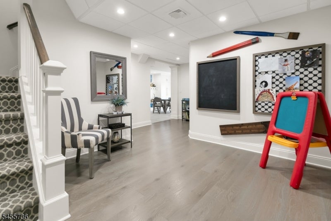
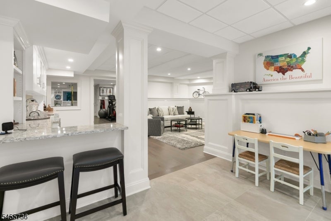
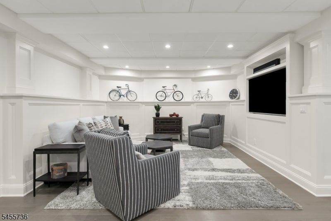
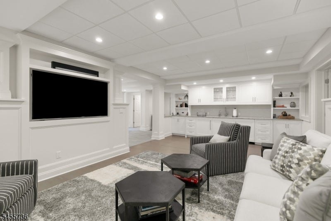
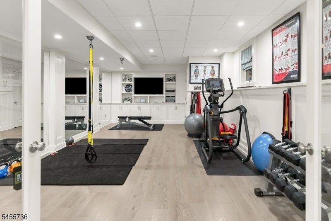
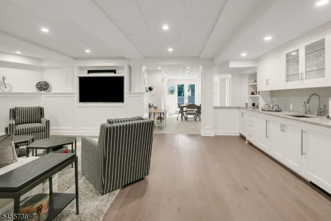
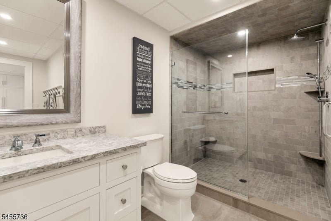
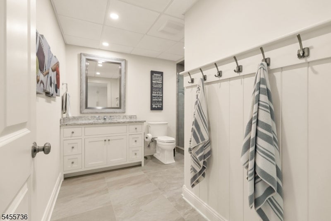
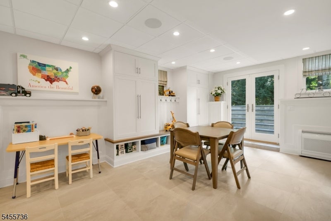
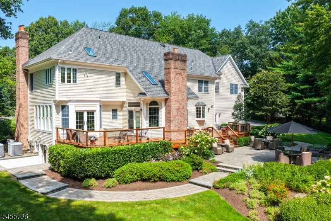
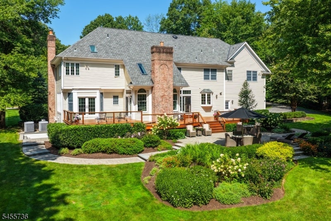
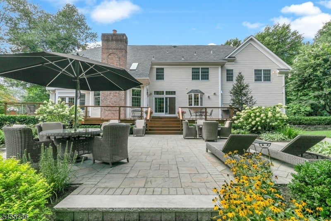
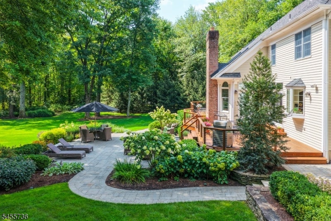
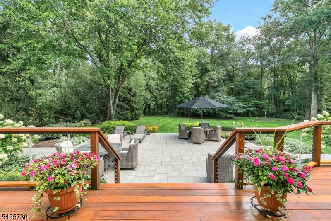
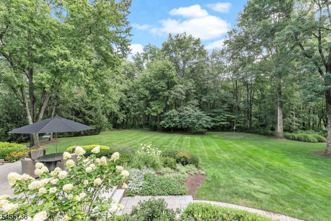
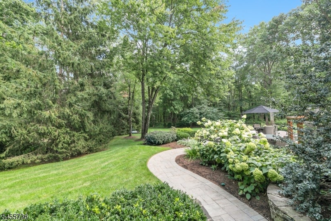
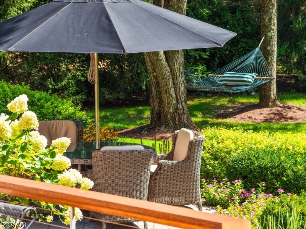
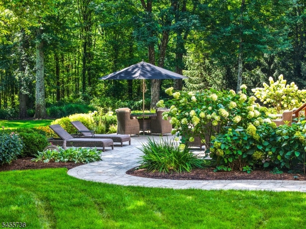
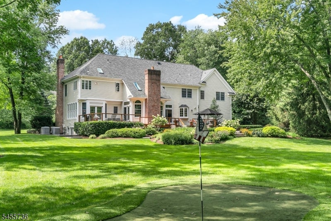
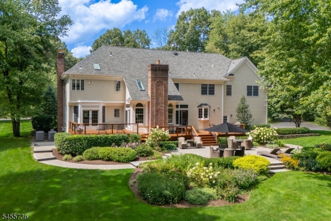
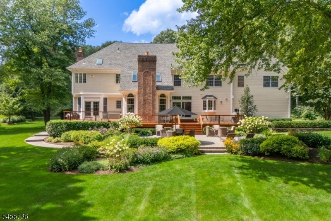
Set on 2.31 park-like acres backing to preserved open space in Bernards Township, with a Far Hills mailing address, this exceptional center hall colonial offers privacy, beautiful grounds, and a connection to nature. A two-story foyer with oak staircase, 9-foot first-floor ceilings, and white oak flooring introduces gracious living and dining rooms. At the heart of the home, the family room has a soaring ceiling, skylights, Palladian-style windows, transom-topped French doors, and a Bucks County fieldstone wood-burning fireplace. Beautifully situated within the floor plan, the recently updated, light-filled kitchen features an expansive island, bow window, built-in pantry, deck access, Thermador double ovens, built-in microwave, two dishwashers including a Fisher & Paykel dishwasher drawer, and a Liebherr refrigerator with dual freezer drawers. The breakfast area flows into the family room, while the sunroom captures the beauty of the surrounding landscape.Outside, a mahogany deck and stone patio overlook mature trees, specimen plantings, and a putting green. Upstairs, five bedrooms include a private second suite, with three full baths. Two powder rooms serve the first floor. The finished walkout lower level adds a kitchenette/wet bar, custom white cabinetry, full bath, media area with raised-panel molding, and an open, light-filled gym. A three-car garage, newer architectural roof, and whole-house generator complete the home. Nationally ranked Basking Ridge schools.

5
beds

6
baths

2.31 Acres lot

Hope Salamone

Features & Amenities

Interior

  • total bedrooms5
  • Total bathrooms6
  • full bathrooms4
  • half bathrooms2
  • Flooring Carpet, Tile, Vinyl, Wood
  • Fireplace Family Room, Living Room
  • APPLIANCES Dishwasher, Refrigerator, Microwave, Gas Water Heater, Disposal
  • other interior Features Eat-in Kitchen, Kitchen Island, Walk-In Closet(s), Pantry

Area & Lot

  • Status Active Under Contract
  • Lot Area2.31 Acres
  • MLS® ID4048949
  • TypeResidential
  • YEAR BUILT1994
  • NeighborhoodPeapack and Gladstone
  • Architecture StylesColonial
  • Elementary SchoolOAK ST
  • Middle SchoolW ANNIN
  • High SchoolRIDGE

Exterior

  • Garage Space3.0
  • utilitiesCable Available, Underground Utilities
  • roofComposition
  • lot featuresLevel, Wooded
  • parkingGarage Door Opener
  • HEAT TYPEForced Air
  • AIR CONDITIONINGCentral Air
  • sewerSeptic Tank
  • security FeaturesSecurity System, Smoke Detector(s)

Financial

  • Sales Price$2,250,000
  • Real Estate Tax $27,208/yr
  • HOA $250/yr
  • Zoning Residential
image

Schedule a Showing

I would love to show you this beautiful property. Please select your preferred date and time below. I will be in touch shortly to confirm your appointment.

Schedule a Showing

I would love to show you this beautiful property. Please select your preferred date and time below. I will be in touch shortly to confirm your appointment.

Thank you for your interest in 41 Chapin Ln, Bernards Twp, NJ 07931. We are reviewing your request and will be in touch shortly!

Mortgage Calculator

Estimate your monthly mortgage payment, including the principal and interest, property taxes, and HOA. Adjust the values to generate a more accurate rate.

All estimates are provided for informational purposes only. Actual amounts may vary.
$0,000 Your Payment 20 15 65
$0,000 Your Payment

Peapack and Gladstone

Explore

I Look Forward To Meeting You!

With 40 years of extensive local and community knowledge, I am proud to offer a wealth of expert insights about our many towns, communities and neighborhoods. Whether Buying, Selling or Investing, all real estate is locally unique so having someone you can trust for up-to-date information and guidance is a must.

Follow Me on Instagram