Stone-fronted home with black shutters, white balcony, and a curving walkway through landscaped grounds.
Two-story stone and sided home framed by a white-flowering tree, with a broad lawn and driveway.
Stone home entrance with a dark wood door, white columns, and a small balcony.
Curved wood staircase with a carpet runner beside a sitting room with built-in bookshelves.
Bathroom with a pedestal sink, gray walls, and a white subway-tile shower.
Built-in white shelving and cabinets with a dark countertop, with the kitchen visible to the left.
Finished basement recreation room with built-in white cabinetry, a desk, leather sectional, and ceiling-mounted projector.
Dining room with a long wooden table, ornate chandelier, and large garden-facing windows.
Bedroom with a white bed, wooden crib, pale blue walls, and two curtained windows.
Bathroom with pale blue walls, white vanity, toilet, and tub with a patterned shower curtain.
Bedroom with two twin beds and a large window overlooking trees and lawn.
Bathroom with a white vanity, dark wood cabinets, and a tiled tub and shower.
Bathroom with a curtained bathtub, toilet, white vanity, and built-in shelf against dark walls.
Bedroom with striped bedding, a wooden chest of drawers, and windows overlooking greenery.
Spacious bedroom with a dark wood four-poster bed, chandelier, and large windows overlooking greenery.
Kitchen with white cabinetry, granite counters, stainless appliances, and a breakfast bar overlooking a staircase.
Kitchen with granite peninsula, two wooden stools, glass-front cabinets, and pendant lights.
Walk-in closet with reddish wood cabinetry, clothing rails, and a small window.
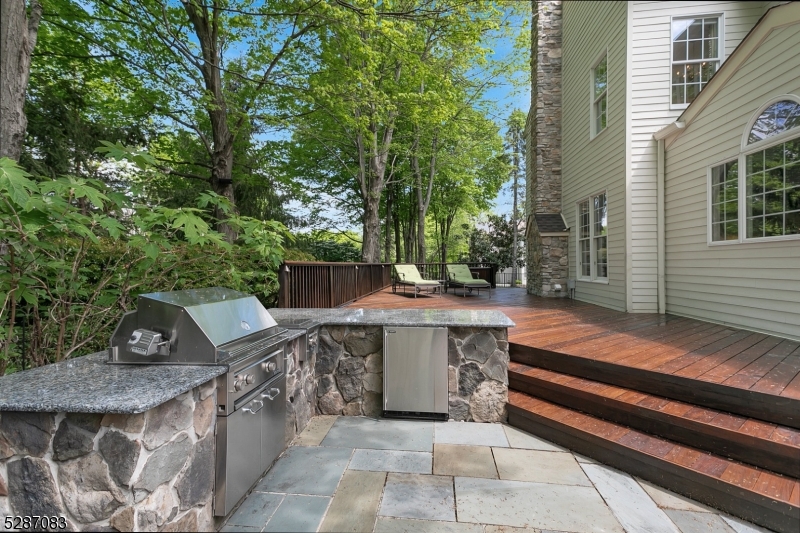
Wooden backyard deck with a stone-counter grill and lounge chairs, surrounded by trees.
Wood deck with green-cushioned lounge chairs, railing, and a stone patio amid mature trees.
Wood deck with lounge chairs beside a stone-accented home and outdoor fire feature.
Rear patio with stone pavers, a built-in grill, raised deck, and colorful flower planters.
Dining room with a long wood table, cross-back chairs, and an ornate chandelier.
Living room with a stone fireplace, leather seating, and tall windows overlooking greenery.
Dining room and foyer with hardwood floors, formal table, columns, and a sweeping staircase.
Finished basement recreation room with a carpeted staircase and billiards table.
Upstairs landing with curved wood-and-white railing, beige carpet, and hanging lantern lights.
Kitchen with cherry cabinetry, stainless-steel appliances, granite island, and bar seating.
Kitchen with dark wood cabinets, granite island, stainless steel appliances, and a large arched window.
Open kitchen and dining area with a granite island, cherry cabinets, hardwood floors, and large windows.
Kitchen with a large island, three stools, reddish-brown cabinets, and stainless steel appliances.
Open kitchen with cherry cabinetry, a large island, stainless appliances, and an adjoining dining area.
Spacious bathroom with a glass shower, built-in soaking tub, double vanity, and floral window shades.
Bathroom with a built-in soaking tub beneath corner windows and a dark wood double vanity.
Furnished living room with a tall stone fireplace, large windows, and several seating areas.
Entry hall with a carpeted staircase, hardwood floors, and an open laundry closet beside the front door.
Laundry room with a utility sink, front-loading washer and dryer, and a window overlooking the garden.
Furnished bedroom with a dark wood four-poster bed, chandelier, tray ceiling, and sitting area.
Living room with built-in bookshelves, light sofas, a piano, and tall curtained windows.
Finished basement media room with a projection screen, ceiling-mounted projector, and built-in white cabinetry.
Home office with built-in bookshelves, a wooden desk, and a window seat overlooking the yard.
Furnished sitting area opens into a bedroom with a dark wood four-poster bed.
Furnished sitting room with upholstered chairs, patterned carpet, and a bright window.
Outdoor kitchen with a stone counter and stainless-steel grill beside a raised wooden deck.
Flagstone patio with round table and chairs, curved stone wall, flower planters, and mature trees.
Stone patio with cushioned seating beside flower beds, mature trees, and a lawn.
Grassy yard with mature trees and a large evergreen beneath a bright blue sky.
Backyard patio beneath a wooden pergola, with stone paving, a built-in grill, and flowering tree.
Two-story stone and white-sided home with dormers, black shutters, and a broad green lawn.
Two-story brick house framed by mature trees, with a broad lawn and landscaped garden.
SEE ALL PHOTOS
Stone-fronted home with black shutters, white balcony, and a curving walkway through landscaped grounds.
Two-story stone and sided home framed by a white-flowering tree, with a broad lawn and driveway.
Stone home entrance with a dark wood door, white columns, and a small balcony.
Curved wood staircase with a carpet runner beside a sitting room with built-in bookshelves.
Bathroom with a pedestal sink, gray walls, and a white subway-tile shower.
Built-in white shelving and cabinets with a dark countertop, with the kitchen visible to the left.
Finished basement recreation room with built-in white cabinetry, a desk, leather sectional, and ceiling-mounted projector.
Dining room with a long wooden table, ornate chandelier, and large garden-facing windows.
Bedroom with a white bed, wooden crib, pale blue walls, and two curtained windows.
Bathroom with pale blue walls, white vanity, toilet, and tub with a patterned shower curtain.
Bedroom with two twin beds and a large window overlooking trees and lawn.
Bathroom with a white vanity, dark wood cabinets, and a tiled tub and shower.
Bathroom with a curtained bathtub, toilet, white vanity, and built-in shelf against dark walls.
Bedroom with striped bedding, a wooden chest of drawers, and windows overlooking greenery.
Spacious bedroom with a dark wood four-poster bed, chandelier, and large windows overlooking greenery.
Kitchen with white cabinetry, granite counters, stainless appliances, and a breakfast bar overlooking a staircase.
Kitchen with granite peninsula, two wooden stools, glass-front cabinets, and pendant lights.
Walk-in closet with reddish wood cabinetry, clothing rails, and a small window.
Wooden backyard deck with a stone-counter grill and lounge chairs, surrounded by trees.
Wood deck with green-cushioned lounge chairs, railing, and a stone patio amid mature trees.
Wood deck with lounge chairs beside a stone-accented home and outdoor fire feature.
Rear patio with stone pavers, a built-in grill, raised deck, and colorful flower planters.
Dining room with a long wood table, cross-back chairs, and an ornate chandelier.
Living room with a stone fireplace, leather seating, and tall windows overlooking greenery.
Dining room and foyer with hardwood floors, formal table, columns, and a sweeping staircase.
Finished basement recreation room with a carpeted staircase and billiards table.
Upstairs landing with curved wood-and-white railing, beige carpet, and hanging lantern lights.
Kitchen with cherry cabinetry, stainless-steel appliances, granite island, and bar seating.
Kitchen with dark wood cabinets, granite island, stainless steel appliances, and a large arched window.
Open kitchen and dining area with a granite island, cherry cabinets, hardwood floors, and large windows.
Kitchen with a large island, three stools, reddish-brown cabinets, and stainless steel appliances.
Open kitchen with cherry cabinetry, a large island, stainless appliances, and an adjoining dining area.
Spacious bathroom with a glass shower, built-in soaking tub, double vanity, and floral window shades.
Bathroom with a built-in soaking tub beneath corner windows and a dark wood double vanity.
Furnished living room with a tall stone fireplace, large windows, and several seating areas.
Entry hall with a carpeted staircase, hardwood floors, and an open laundry closet beside the front door.
Laundry room with a utility sink, front-loading washer and dryer, and a window overlooking the garden.
Furnished bedroom with a dark wood four-poster bed, chandelier, tray ceiling, and sitting area.
Living room with built-in bookshelves, light sofas, a piano, and tall curtained windows.
Finished basement media room with a projection screen, ceiling-mounted projector, and built-in white cabinetry.
Home office with built-in bookshelves, a wooden desk, and a window seat overlooking the yard.
Furnished sitting area opens into a bedroom with a dark wood four-poster bed.
Furnished sitting room with upholstered chairs, patterned carpet, and a bright window.
Outdoor kitchen with a stone counter and stainless-steel grill beside a raised wooden deck.
Flagstone patio with round table and chairs, curved stone wall, flower planters, and mature trees.
Stone patio with cushioned seating beside flower beds, mature trees, and a lawn.
Grassy yard with mature trees and a large evergreen beneath a bright blue sky.
Backyard patio beneath a wooden pergola, with stone paving, a built-in grill, and flowering tree.
Two-story stone and white-sided home with dormers, black shutters, and a broad green lawn.
Two-story brick house framed by mature trees, with a broad lawn and landscaped garden.
Sold

91 Canterbury Way

91 Canterbury Way, Bernards Twp, NJ 07920

$1,850,000

4
beds

0.93 Acres lot

Marie Young

Marie Young

Features & Amenities

Interior

  • total bedrooms4

Area & Lot

  • Status Sold
  • Date Sold August 1, 2024
  • Lot Area0.93 Acres
  • MLS® ID3901358
  • TypeResidential
  • YEAR BUILT2002
  • NeighborhoodBernards Township

Financial

  • Sales Price$1,850,000

Bernards Township

Explore

I Look Forward To Meeting You!

With 40 years of extensive local and community knowledge, I am proud to offer a wealth of expert insights about our many towns, communities and neighborhoods. Whether Buying, Selling or Investing, all real estate is locally unique so having someone you can trust for up-to-date information and guidance is a must.

Follow Me on Instagram